
Bedrooms
Bathrooms
Sq Ft
Price
Meriden, Connecticut
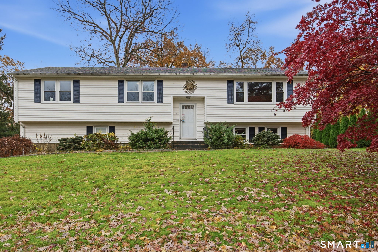
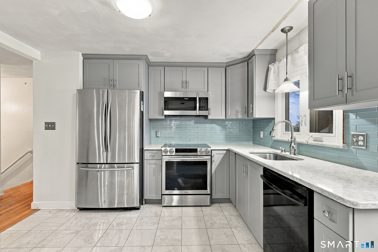
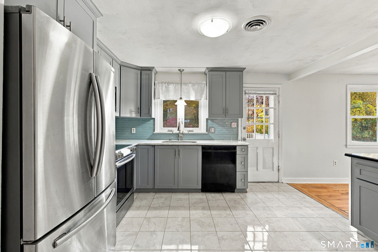
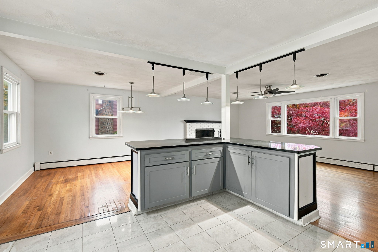
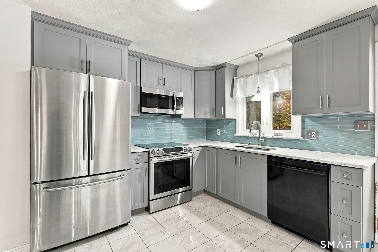
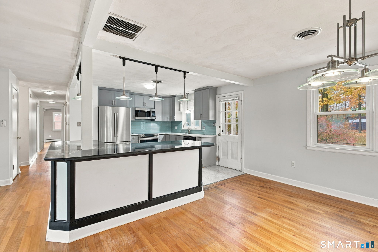
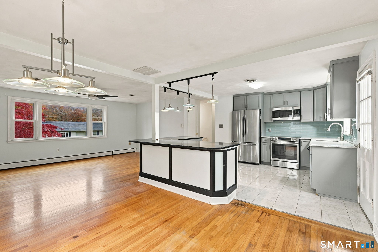
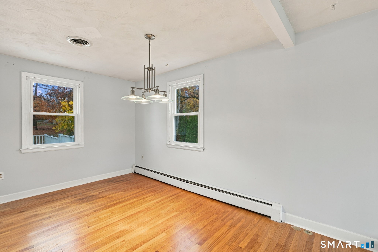
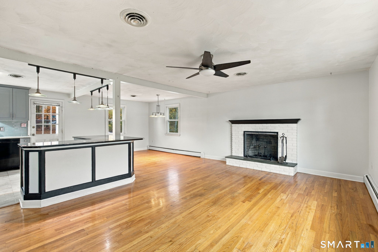
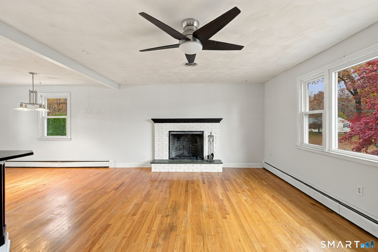
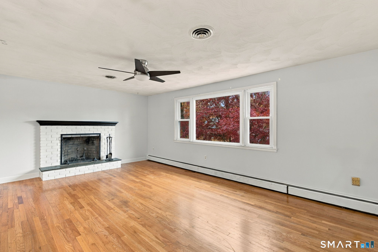
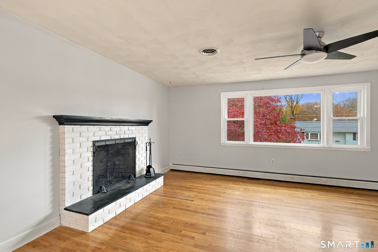
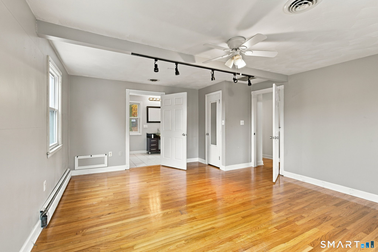
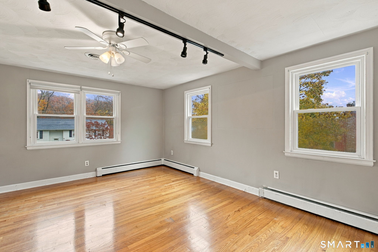
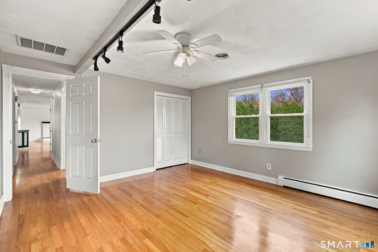
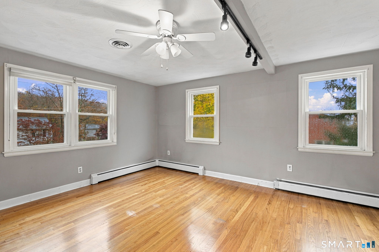
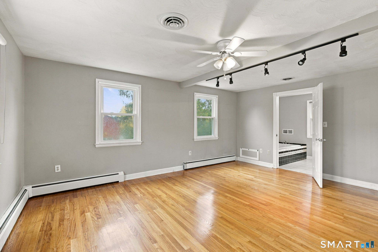
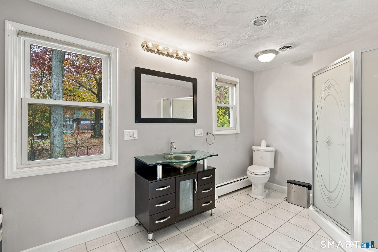
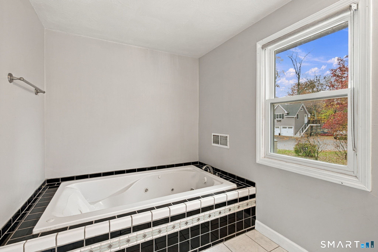
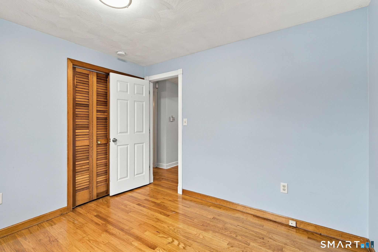
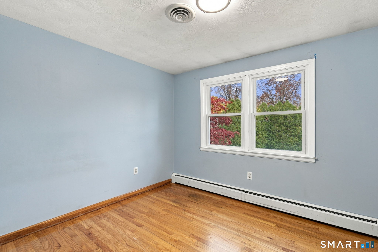
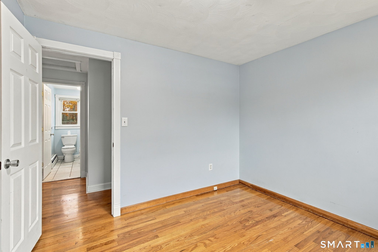
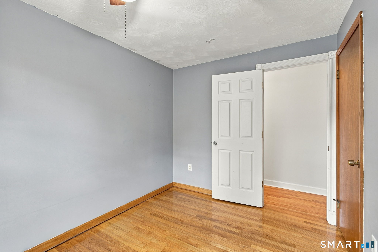
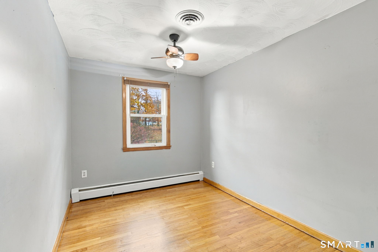
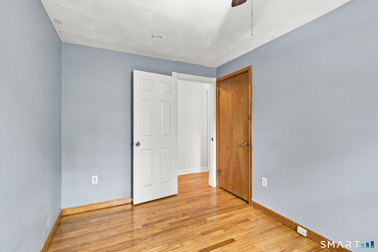
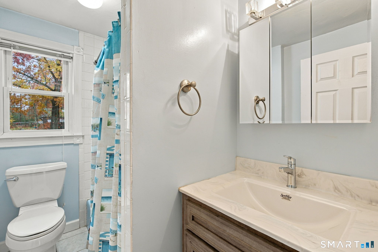
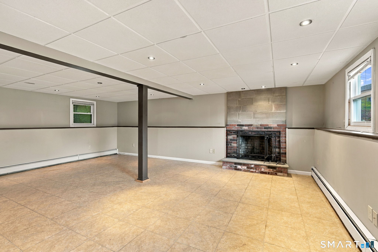
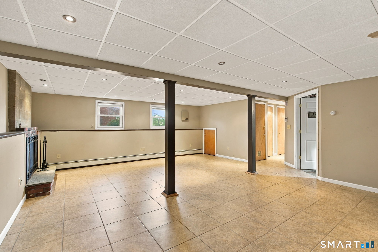
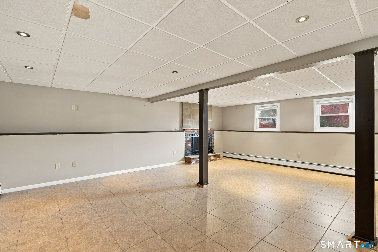
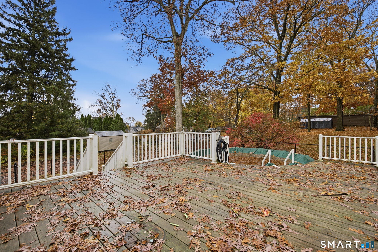
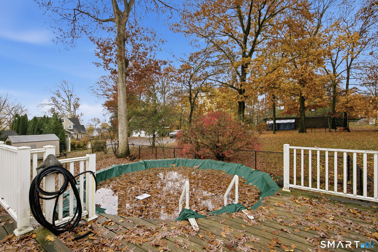
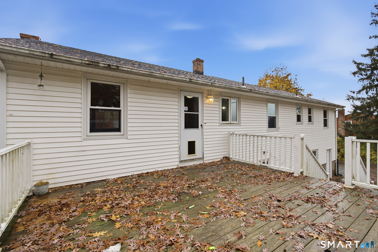
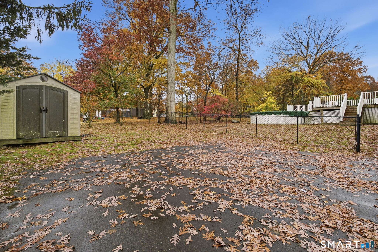
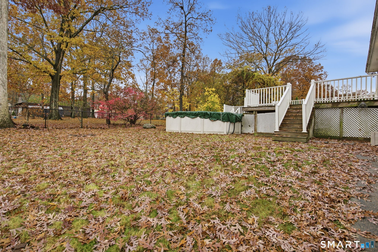
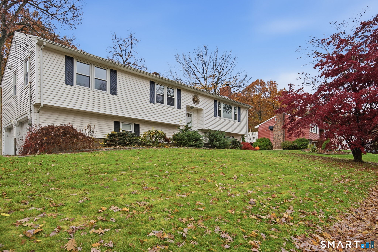
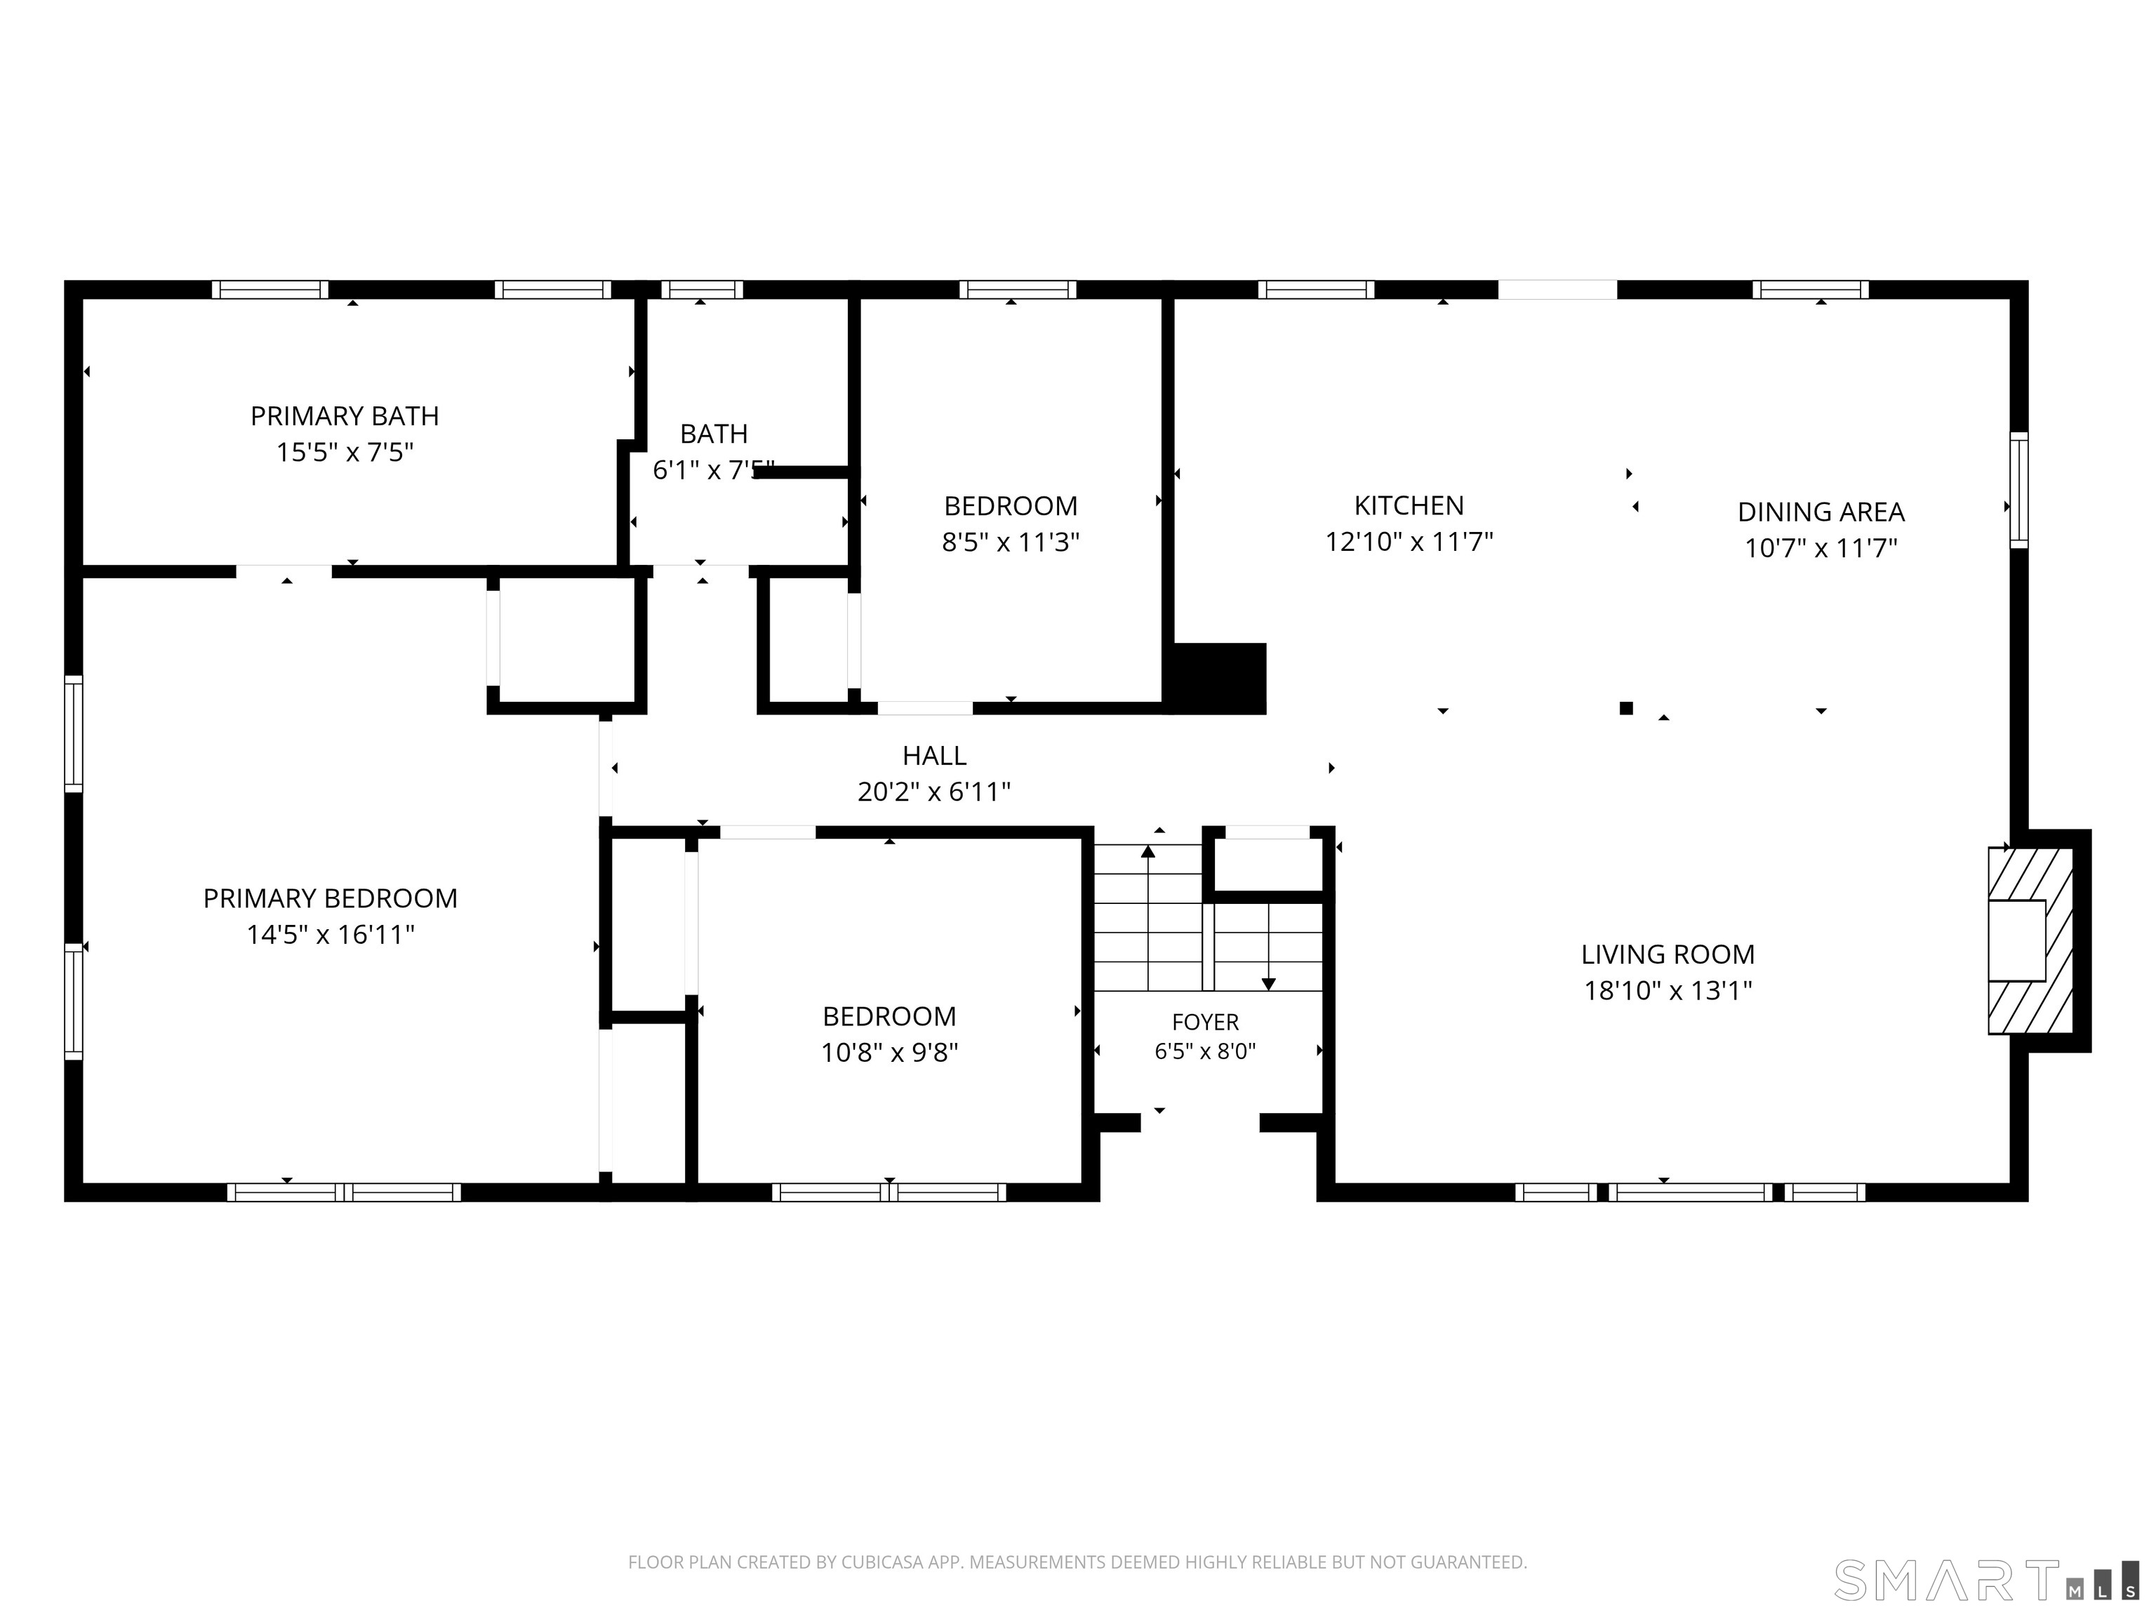
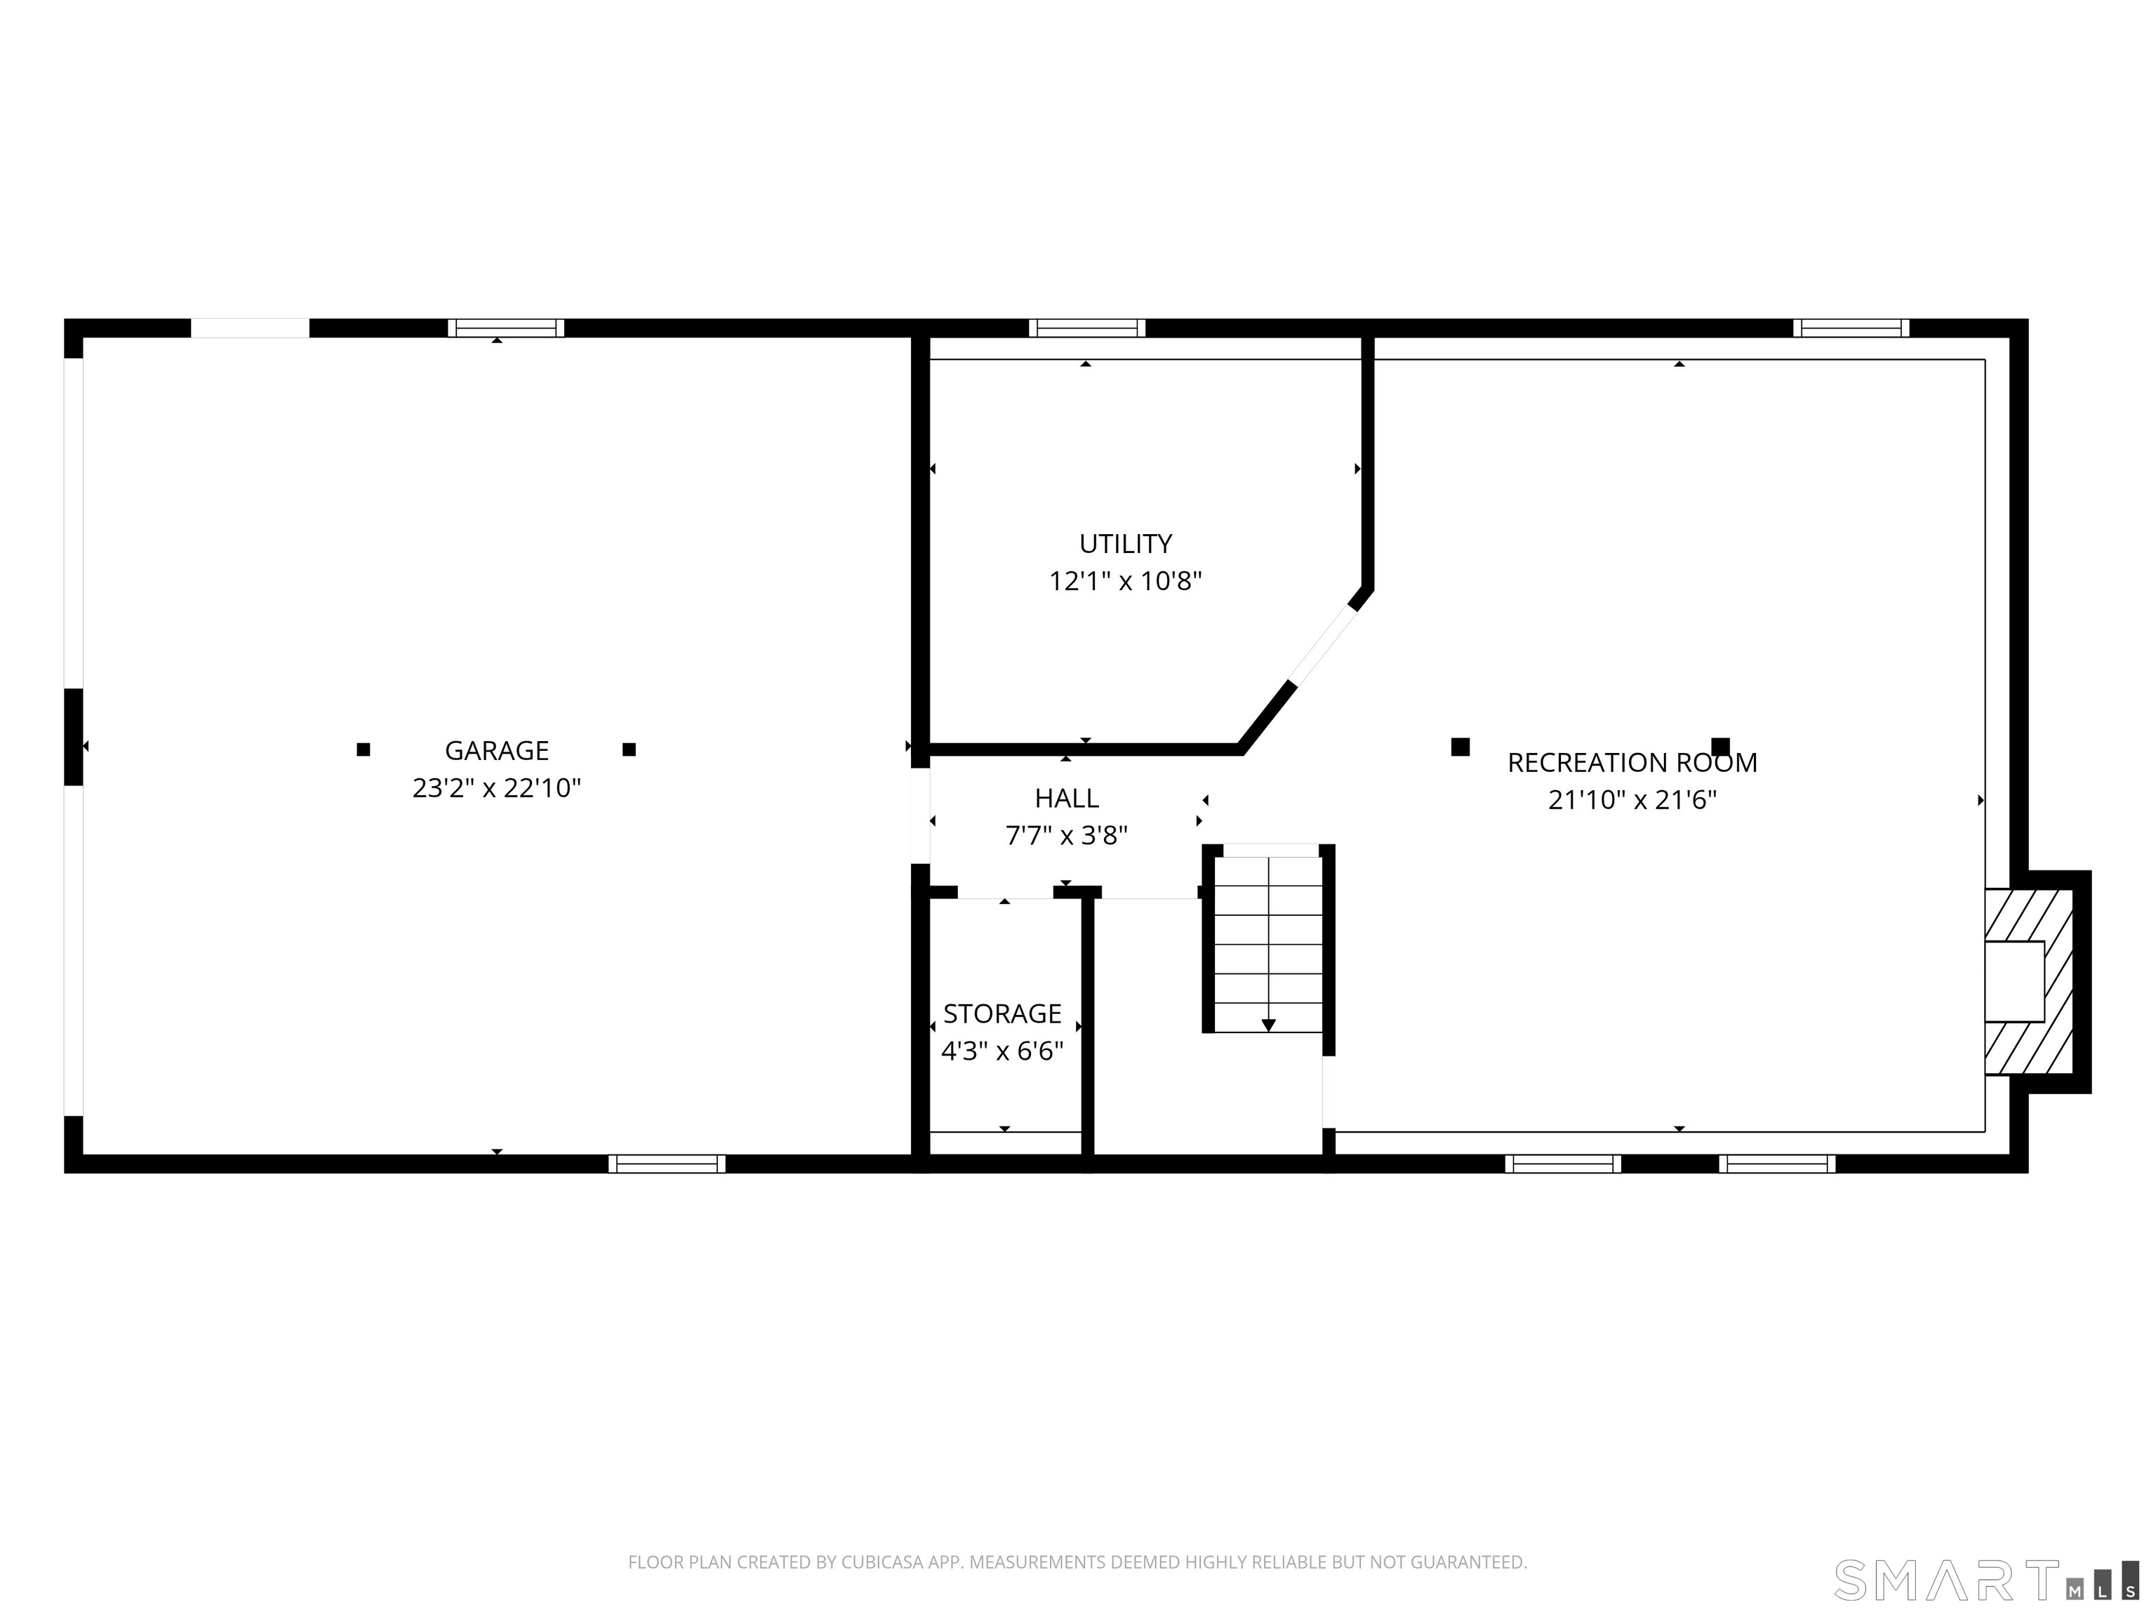
Welcome to 26 Surrey Drive, a substantial raised ranch positioned on a quiet cul-de-sac on Meriden's desirable west side, just minutes from the scenic grounds of Hubbard Park. Set on a 0.26-acre lot, this 1968-built home combines solid scale with an incredibly functional layout. The main living level is anchored by hardwood flooring and the first of two traditional fireplaces, creating a structured and inviting environment for both daily living and entertaining. The floor plan encompasses three bedrooms and two full bathrooms, highlighted by a true large primary suite featuring a full en-suite bathroom and two closets-a rare find for this vintage. Year-round comfort is efficiently managed by central air conditioning. Outdoor living transitions seamlessly to a large rear deck overlooking the property and the above ground pool. The lower level, which houses the home's second fireplace, is heated, great for recreational space. A prime opportunity to secure a well-built home with exceptional upside in a highly accessible location.
Listing Courtesy of William Raveis Real Estate
Our team consists of dedicated real estate professionals passionate about helping our clients achieve their goals. Every client receives personalized attention, expert guidance, and unparalleled service. Meet our team:

Broker/Owner
860-214-8008
Email
Broker/Owner
843-614-7222
Email
Associate Broker
860-383-5211
Email
Realtor®
860-919-7376
Email
Realtor®
860-538-7567
Email
Realtor®
860-222-4692
Email
Realtor®
860-539-5009
Email
Realtor®
860-681-7373
Email
Acres : 0.26
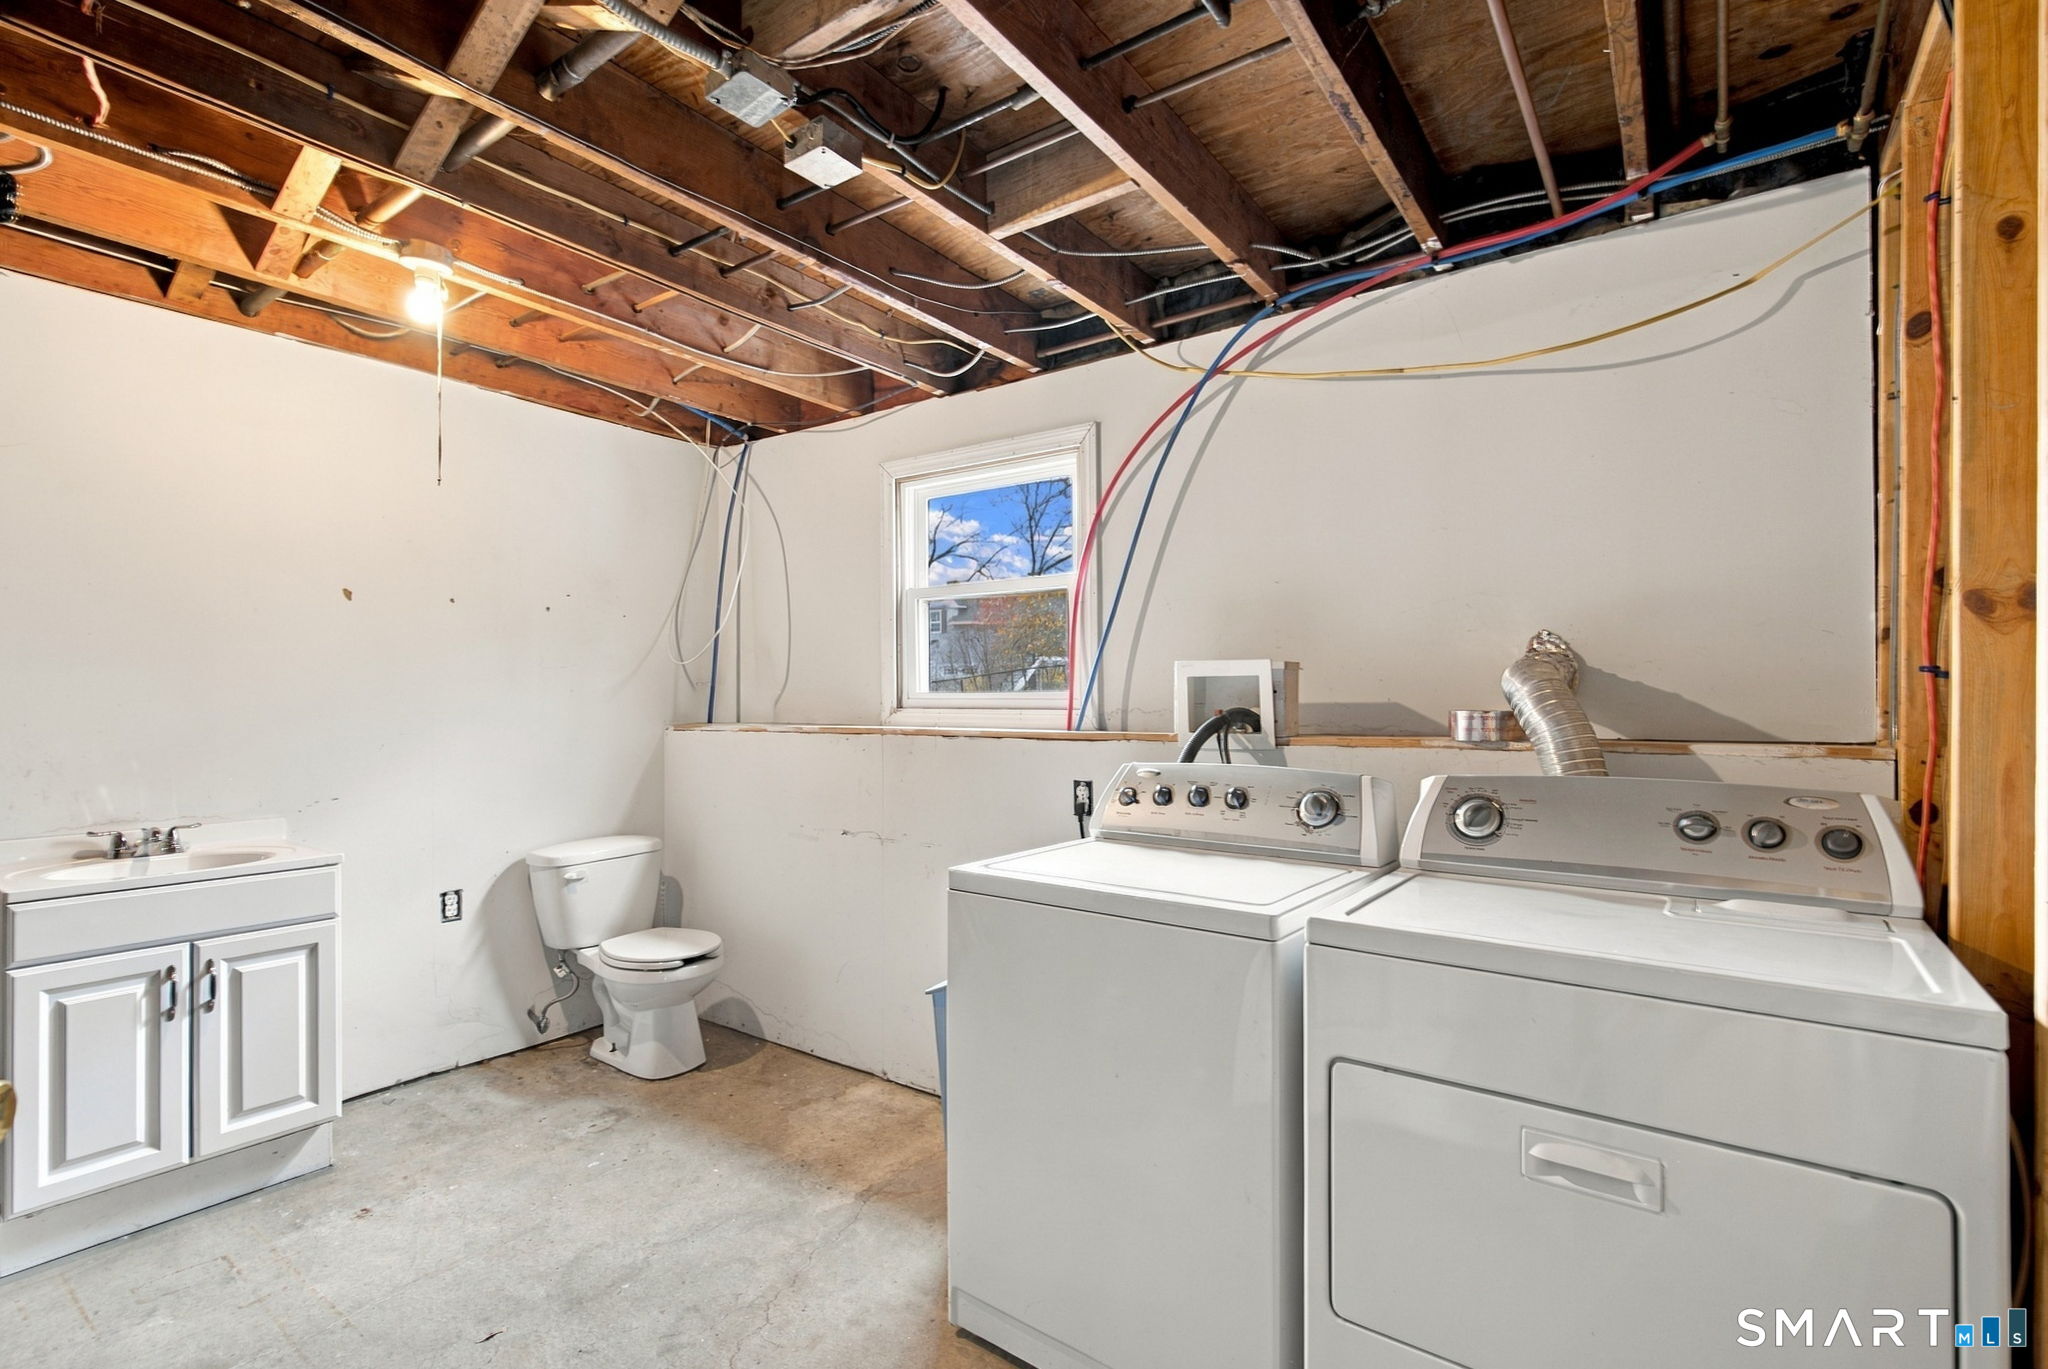
Appliances Included : Electric Range, Microwave, Refrigerator, Dishwasher, Washer, Dryer
Attic : Unfinished, Crawl Space, Storage Space, Access Via Hatch
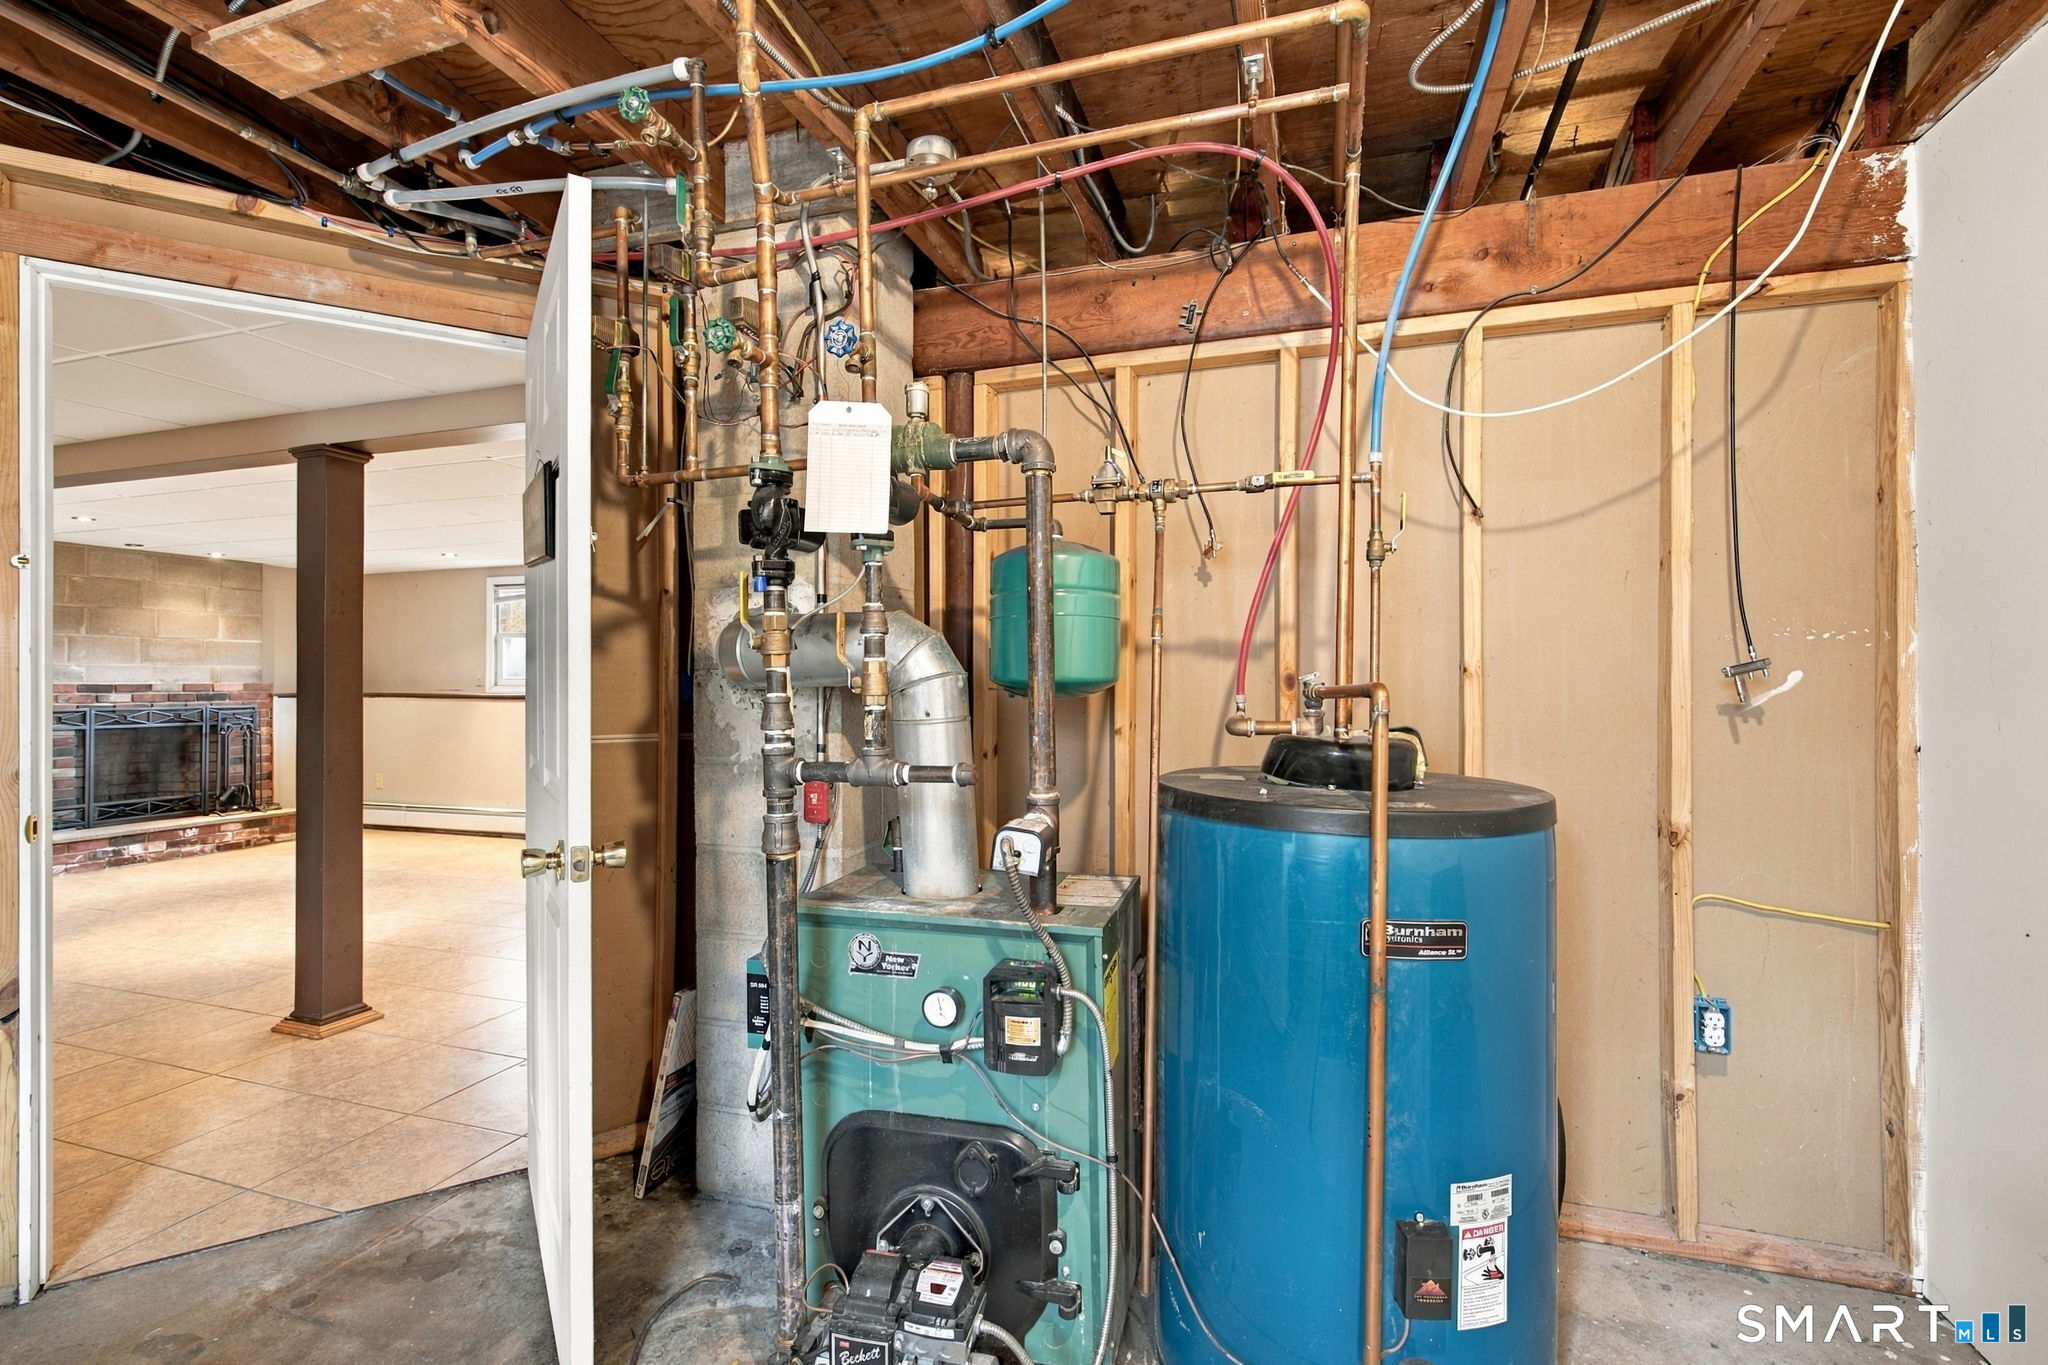
Basement : Full, Heated, Fully Finished
Full Baths : 2
Half Baths : 1
Baths Total : 3
Beds Total : 3
City : Meriden
Cooling : Central Air
County : New Haven
Elementary School : Per Board of Ed
Fireplaces : 2
Foundation : Concrete
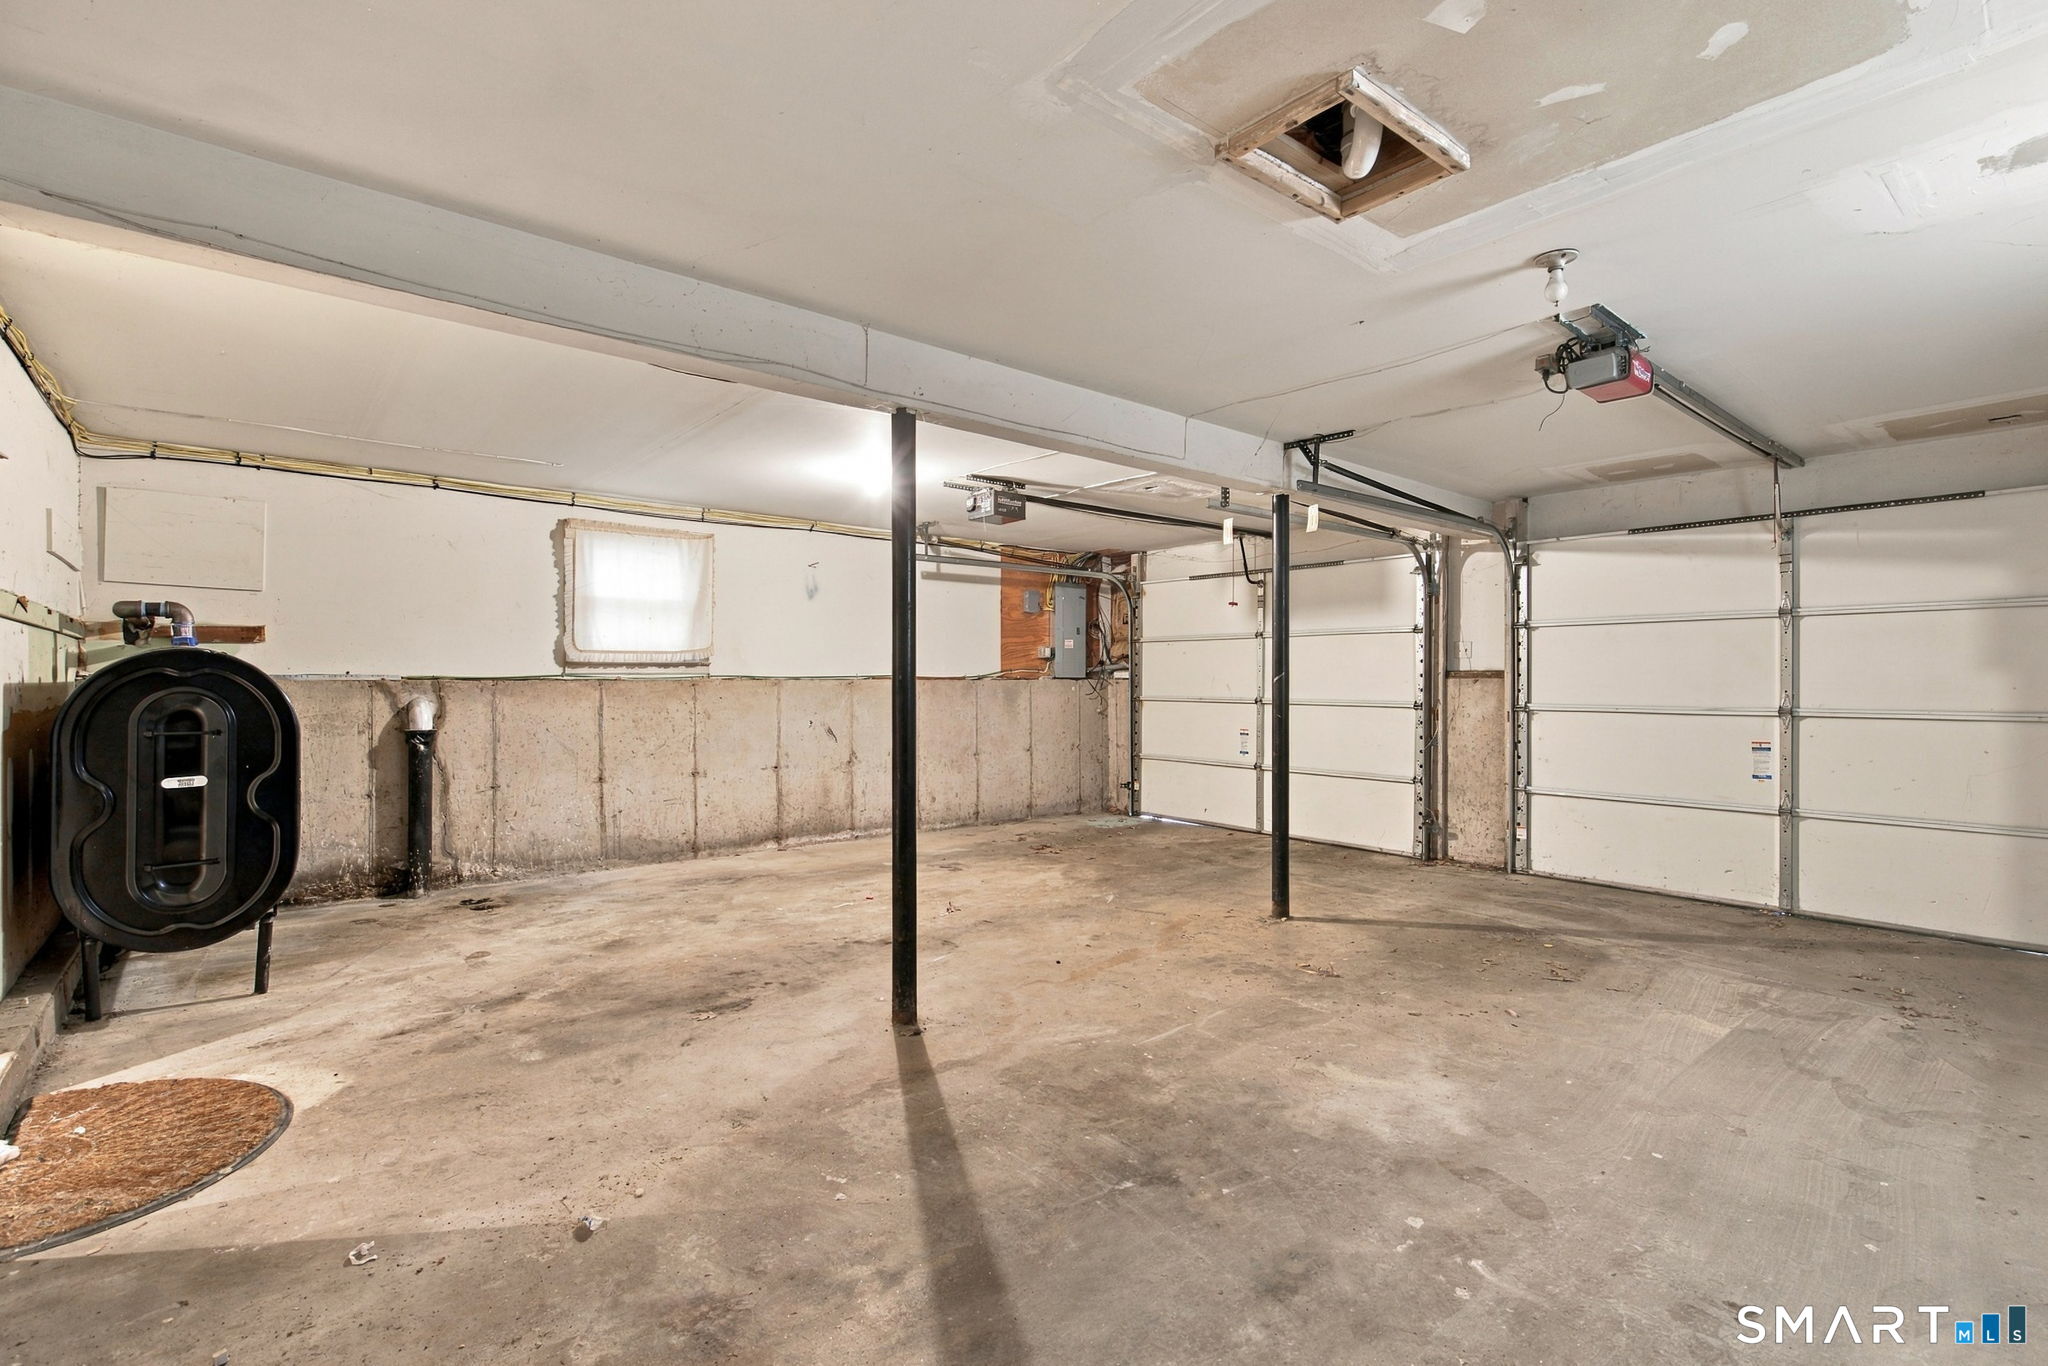
Fuel Tank Location : In Garage
Garage Parking : Attached Garage
Garage Slots : 2
Description : Treed
Middle School : Per Board of Ed
Neighborhood : N/A
Parcel : 1179706
Pool Description : Above Ground Pool
Postal Code : 06451
Roof : Asphalt Shingle
Sewage System : Public Sewer Connected
SgFt Description : Town Card shows 1392 "first floor" + 720 below.
Total SqFt : 2112
Tax Year : July 2025-June 2026
Total Rooms : 5
Watersource : Public Water Connected
weeb : RPR, IDX Sites, Realtor.com
Phone
860-384-7624
Address
20 Hopmeadow St, Unit 821, Weatogue, CT 06089
